A Single-Contract, Fixed-Price Investment in One of Melbourne’s Fastest-Growing Corridors
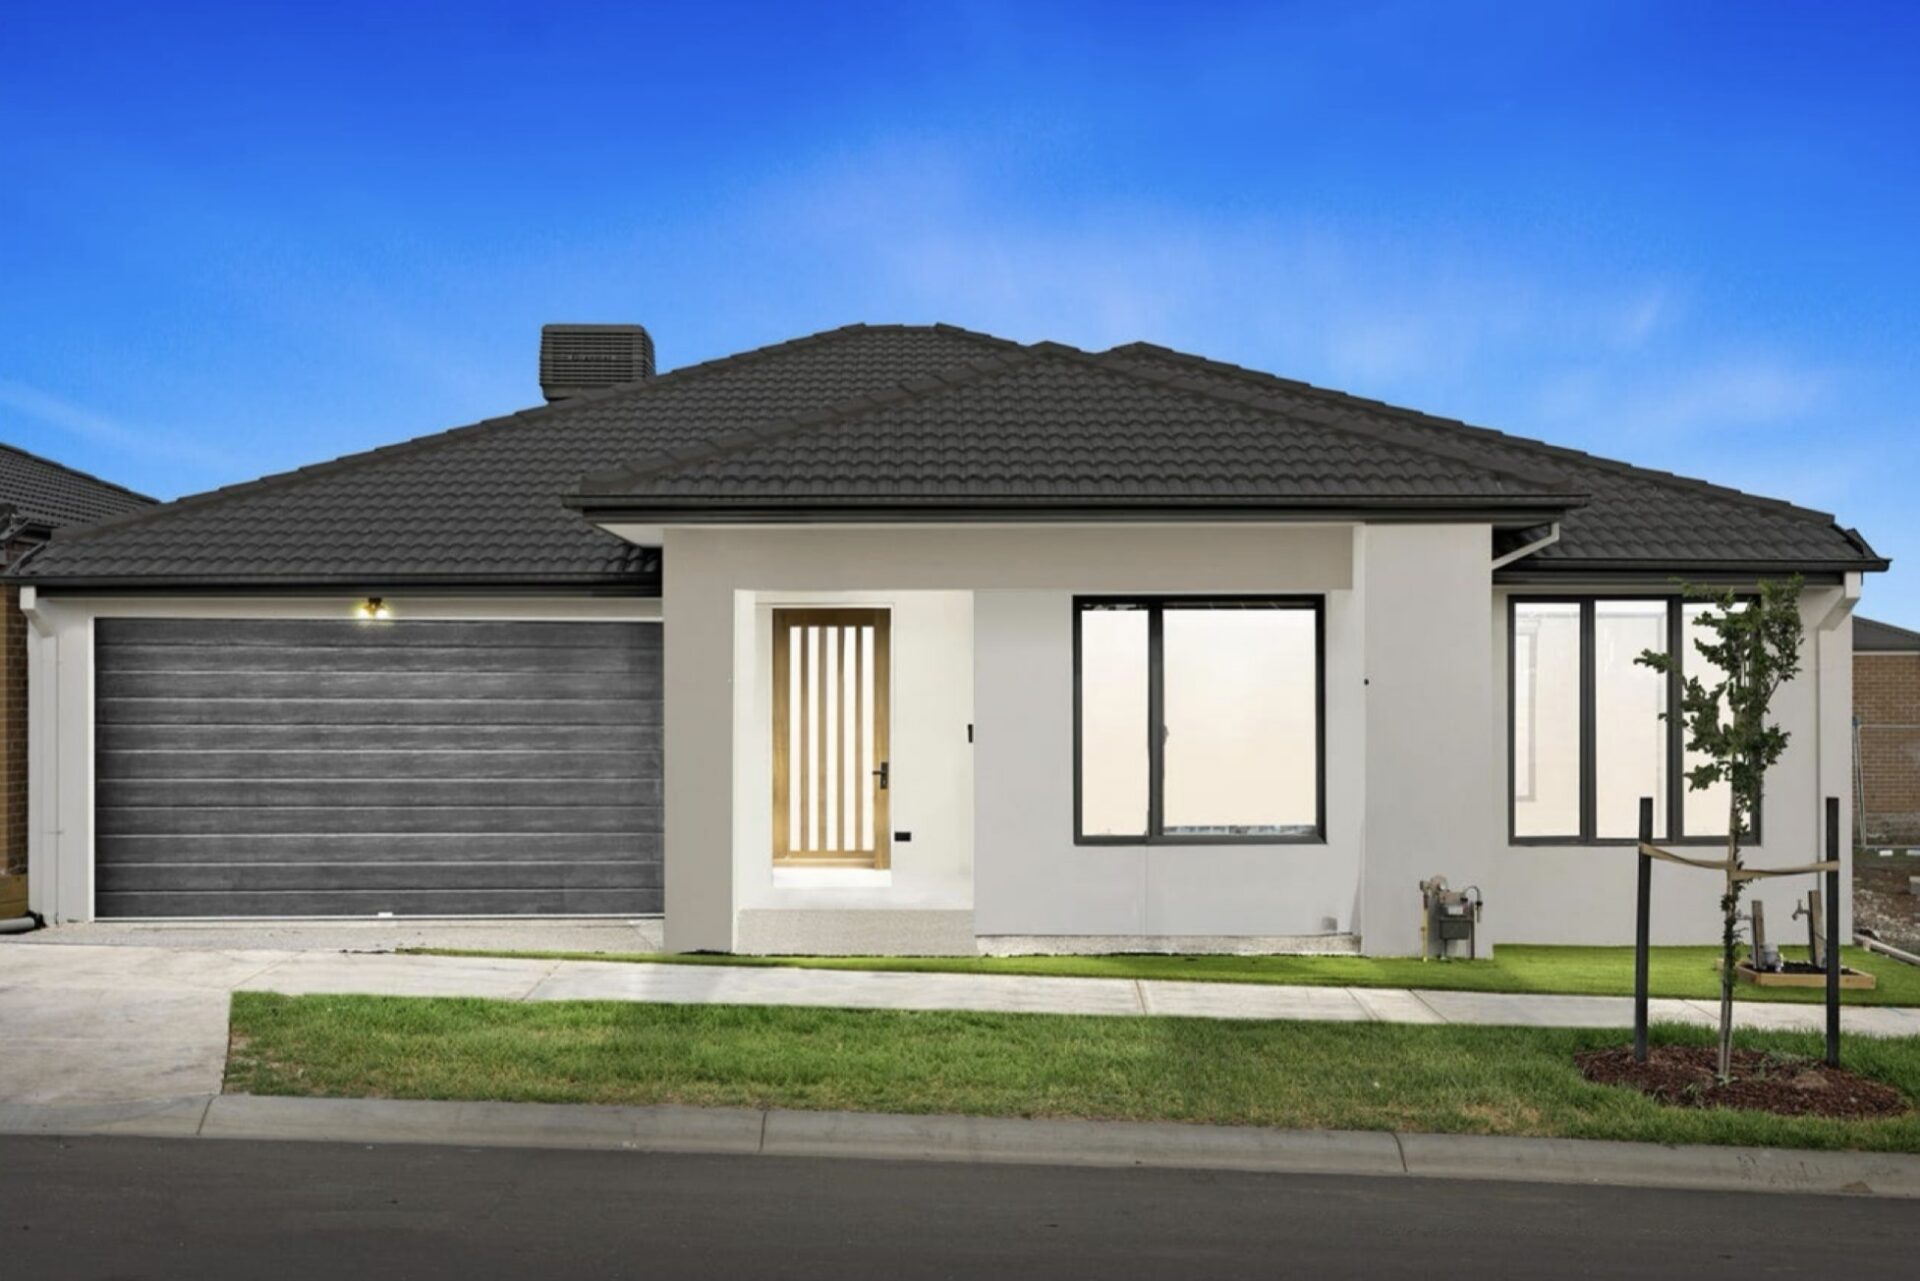
Lot 442 at 6 Bindahara Road, Deanside, presents a rare opportunity to secure a brand-new, turn-key family home in Melbourne’s west — purpose-built and structured for SMSF investors and savvy property buyers who want certainty, quality, and long-term tenant appeal in one package.
Sitting on a 221sqm allotment with a generous 159sqm build, this 4-bedroom, 2-bathroom home is offered as a One-Part Contract at a fixed price of $706,500 — a structure that simplifies finance, removes the construction-stage variability typical of two-contract House & Land deals, and aligns cleanly with SMSF lending requirements under an LRBA arrangement.
Read More
Why This Property Stands Out
Location with momentum. Deanside sits within the City of Melton — one of Victoria’s most rapidly growing local government areas. The suburb offers proximity to schools, established and emerging shopping precincts, the Western Freeway, and the broader Melton-Caroline Springs employment corridor. For tenants, that means lifestyle and access. For investors, that means demand.
Built for tenants who stay. The 4-bed, 2-bath, single-garage layout is the rental sweet spot for growing families — the demographic driving long-term tenancy in Melbourne’s outer west. A separate master suite with WIR and ensuite, three additional bedrooms, an open-plan living and dining zone, and a dedicated kitchen with walk-in pantry give renters everything they’re looking for.
New-build tax advantages. As a brand-new dwelling, the property qualifies for the full suite of depreciation benefits under Division 40 (plant and equipment) and Division 43 (capital works) — a meaningful advantage for both individual investors and SMSFs structured to optimise after-tax returns.
Premium specification, no surprises. Every inclusion is locked in at contract — no upgrade upsells, no last-minute variations.
Property Snapshot
- Address: Lot 442 (6) Bindahara Road, Deanside VIC
- Bedrooms: 4
- Bathrooms: 2
- Garage: 1
- Land Size: 221 sqm
- Build Size: 159 sqm
- Fixed Price: $706,500
- Contract Type: One-Part (single contract)
- Estimated Completion: Q3 2026
Premium Inclusions
Interior Finishes
- 2700mm ceiling heights throughout
- 2340mm high doors
- Square set cornice throughout
- Hybrid timber flooring throughout
- Downlights throughout
- Slimline switches and power points
- Refrigerated heating and cooling
Custom Kitchen
- 60mm stone benchtops with waterfall island
- Custom cabinetry with overhead storage
- 900mm appliances
- Under-mount sink
- Kitchen bulkhead and TV/media bulkhead
- Walk-in pantry
Bathroom & Ensuite
- Floor-to-ceiling tiles
- Shower niche in both the bathroom and ensuite
- Semi-framed chrome shower screens
- Premium chrome tapware
- High mirrored wardrobe doors
- One-drawer tower in master WIR
Exterior
- Colourbond roof
- Exposed aggregate driveway
- 1000mm wide concrete path around the home
- Premium front and rear landscaping
- Letterbox and clothesline
- Flyscreens to all openable windows
Compliance & Future-Proofing
- Full electric appliances (in line with new Victorian legislation)
- Energy-rated windows
- Rangehood and exhaust fans ducted externally
Ideal For
- SMSF investors seeking a single-contract, fixed-price new build
- Investors targeting new-build depreciation benefits
- Buyers seeking exposure to Melbourne’s western growth corridor
- First-time investors who want certainty of cost and timeline
Disclaimer: Floor plans, finishes and colour schemes shown in marketing imagery are indicative only and may vary from the home being constructed. Images of previously completed homes are provided as examples of finish quality. Prospective purchasers should obtain independent legal, financial and taxation advice before proceeding. Estimated completion subject to weather, supply, and council approvals.