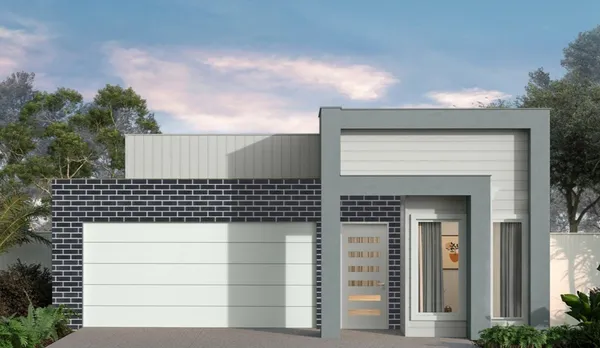
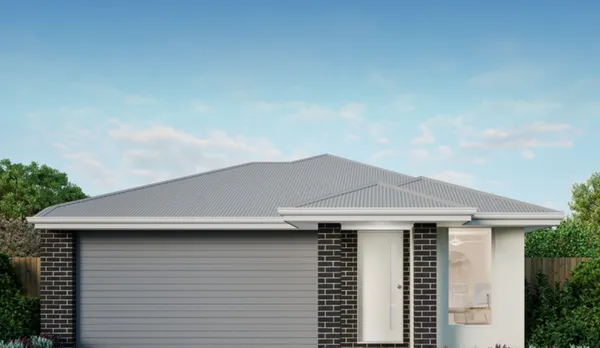
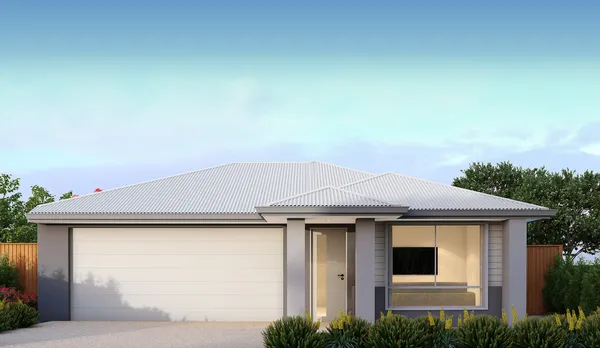
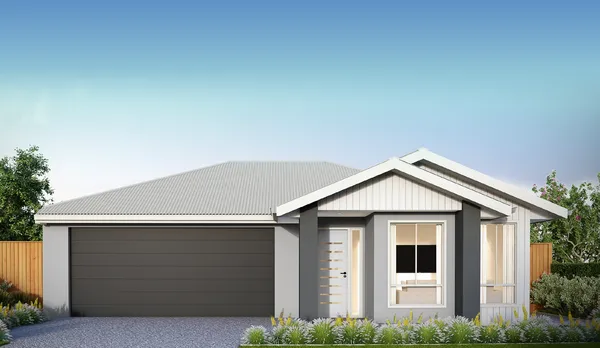
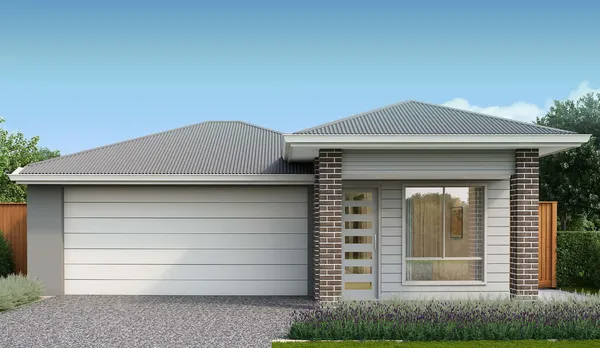
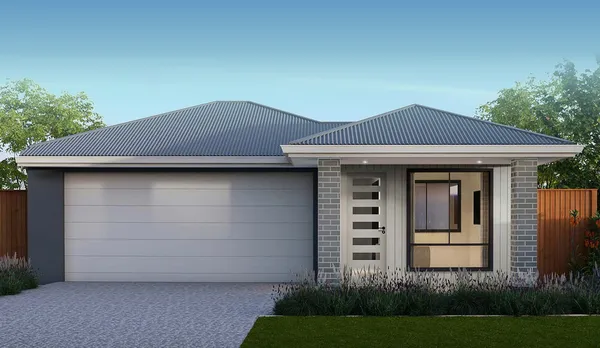
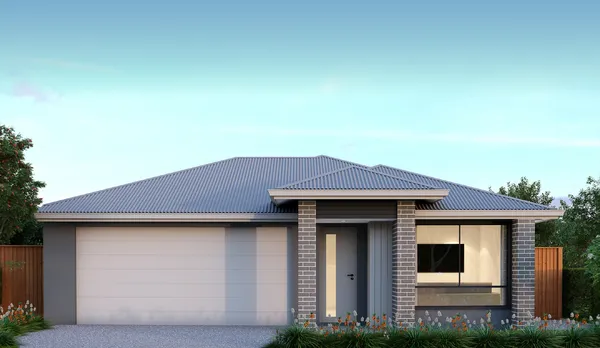
New house and land, Bellmere QLD

Creekstone Estate, Bellmere

Brand-new single-level family homes in a low-density estate north of Brisbane, next to the new city of Waraba. Each one is fixed price and turnkey: you get the keys to a finished home.

$878,449
Homes from
Single level
Every home
7-star
Energy rating
2-car
Garage on every home
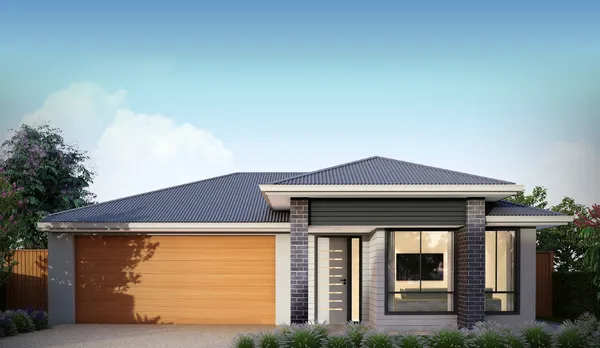
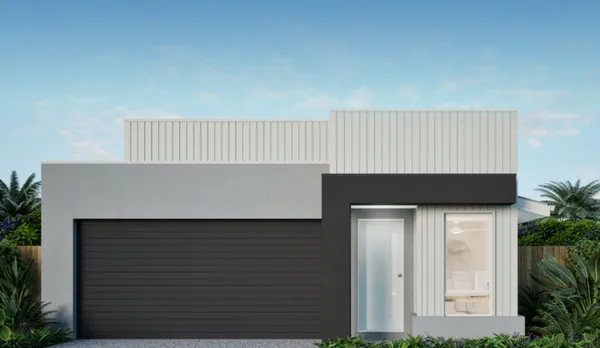
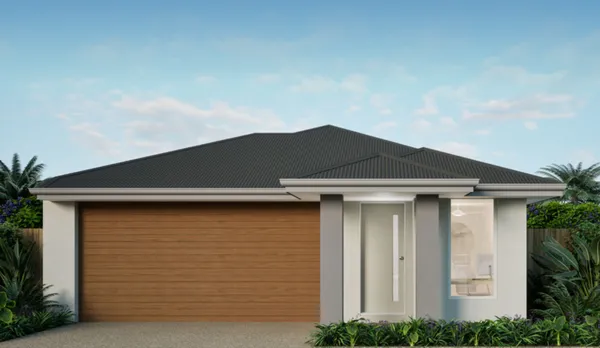
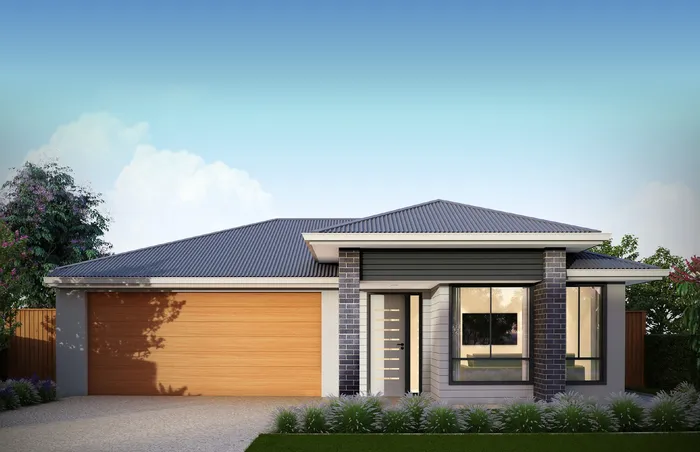
Front of a new single-level home with a timber-look double garage door, brick piers and a landscaped front garden
Lot 36, artist's impression
The homes

Every home, every price

All 15 are single-level family homes with two bathrooms, two living areas and a double garage, and all but one have four bedrooms. Every price includes the land and the finished home.

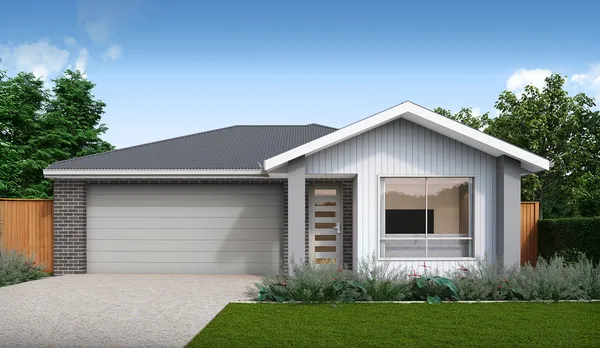
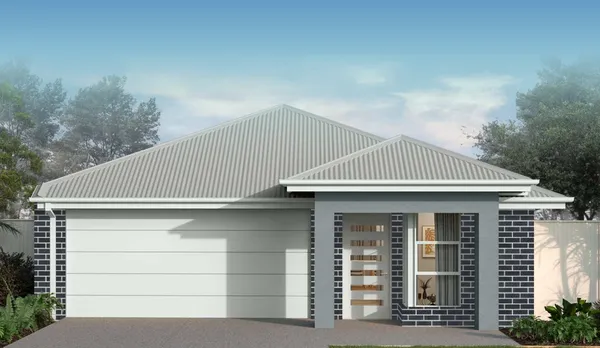
Front of the Lot 29 home
Artist's impression
Lot 29 Family home
$894,081
Land $506,500 + build $387,581
  • 4 bed
  • 2 bath
  • 2 living
  • 2 car
Land
311 m²
Home
175.83 m²
Frontage
10.5 m
Storeys
Single level
  • Front multipurpose room beside the entry
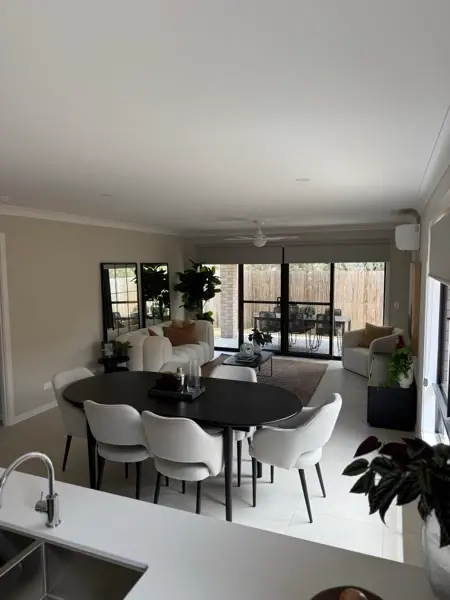
  • Island kitchen open to family and dining
  • Main at the rear with walk-in robe and ensuite
Front of the Lot 30 home
Artist's impression
Lot 30 Family home
$893,449
Land $521,500 + build $371,949
  • 4 bed
  • 2 bath
  • 2 living
  • 2 car
Land
342 m²
Home
171.34 m²
Frontage
11 m
Storeys
Single level
  • Main suite at the front with walk-in robe and ensuite
  • Multipurpose room plus open family and dining
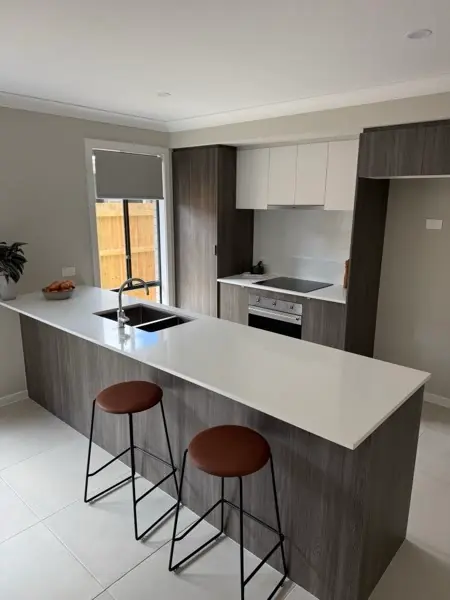
  • 3 m stone island bench in the kitchen
Front of the Lot 32 home
Artist's impression
Lot 32 Family home
$953,934
Land $571,500 + build $382,434
  • 4 bed
  • 2 bath
  • 2 living
  • 2 car
Land
433 m²
Home
187.39 m²
Frontage
13 m
Storeys
Single level
  • Separate front lounge plus open family and dining
  • Main at the rear with ensuite
  • 13 m frontage on a 433 m² block
Front of the Lot 33 home
Artist's impression
Lot 33 Family home
$936,251
Land $546,500 + build $389,751
  • 4 bed
  • 2 bath
  • 2 living
  • 2 car
Land
375 m²
Home
188.83 m²
Frontage
12.5 m
Storeys
Single level
  • Separate front lounge plus open family and dining
  • Main suite at the front with walk-in robe and ensuite
  • Family and dining open to covered outdoor living
Front of the Lot 34 home
Artist's impression
Lot 34 Family home
$894,355
Land $506,500 + build $387,855
  • 4 bed
  • 2 bath
  • 2 living
  • 2 car
Land
315 m²
Home
185.92 m²
Frontage
10.5 m
Storeys
Single level
  • Front multipurpose room opening to a courtyard
  • Island kitchen with open family and dining
  • Main at the rear with ensuite, covered outdoor living
Front of the Lot 36 home
Artist's impression
Lot 36 Family home
$934,251
Land $546,500 + build $387,751
  • 4 bed
  • 2 bath
  • 2 living
  • 2 car
Land
382 m²
Home
189.75 m²
Frontage
12.5 m
Storeys
Single level
  • Separate front lounge plus open family and dining
  • Main suite at the front with walk-in robe and ensuite
  • Family and dining open to covered outdoor living
Front of the Lot 38 home
Artist's impression
Lot 38 Family home
$932,255
Land $546,500 + build $385,755
  • 4 bed
  • 2 bath
  • 2 living
  • 2 car
Land
373 m²
Home
185.87 m²
Frontage
10.5 m
Storeys
Single level
  • Front multipurpose room opening to a courtyard
  • Island kitchen with open family and dining
  • Main at the rear with ensuite, covered outdoor living
Front of the Lot 40 home
Artist's impression
Lot 40 Family home
$931,034
Land $546,500 + build $384,534
  • 4 bed
  • 2 bath
  • 2 living
  • 2 car
Land
366 m²
Home
187.80 m²
Frontage
12.5 m
Storeys
Single level
  • Separate front lounge plus open family and dining
  • Main at the rear with ensuite
  • 3 m stone island bench in the kitchen
Front of the Lot 41 home
Artist's impression
Lot 41 Family home
$890,349
Land $506,500 + build $383,849
  • 4 bed
  • 2 bath
  • 2 living
  • 2 car
Land
315 m²
Home
169.36 m²
Frontage
10.5 m
Storeys
Single level
  • Main suite at the front with walk-in robe and ensuite
  • Multipurpose room plus open family and dining
  • 3 m stone island bench in the kitchen
Front of the Lot 42 home
Artist's impression
Lot 42 Family home
$905,098
Land $531,500 + build $373,598
  • 3 bed
  • 2 bath
  • 2 living
  • 2 car
Land
352 m²
Home
156.37 m²
Frontage
12.5 m
Storeys
Single level
  • Three bedrooms, main at the rear with walk-in robe and ensuite
  • Front multipurpose room beside the entry
  • Island kitchen open to family, dining and outdoor living
Front of the Lot 43 home
Artist's impression
Lot 43 Family home
$987,151
Land $601,500 + build $385,651
  • 4 bed
  • 2 bath
  • 2 living
  • 2 car
Land
525 m²
Home
188.98 m²
Frontage
15.5 m
Storeys
Single level
  • Wide 15.5 m frontage on a 525 m² block
  • Main suite at the front with walk-in robe and ensuite
  • Family and dining open to covered outdoor living
Front of the Lot 45 home
Artist's impression
Lot 45 Family home
$1,013,127
Land $631,500 + build $381,627
  • 4 bed
  • 2 bath
  • 2 living
  • 2 car
Land
610 m²
Home
182.66 m²
Frontage
8.7 m
Storeys
Single level
  • The largest block on offer, 610 m²
  • Main at the rear with ensuite
  • 3 m stone island bench in the kitchen
Front of the Lot 46 home
Artist's impression
Lot 46 Family home
$880,519
Land $506,500 + build $374,019
  • 4 bed
  • 2 bath
  • 2 living
  • 2 car
Land
318 m²
Home
172.32 m²
Frontage
10.5 m
Storeys
Single level
  • Main suite at the front with walk-in robe and ensuite
  • Multipurpose room plus open family and dining
  • 3 m stone island bench in the kitchen
Front of the Lot 47 home
Artist's impression
Lot 47 Family home
$878,449
Land $506,500 + build $371,949
  • 4 bed
  • 2 bath
  • 2 living
  • 2 car
Land
315 m²
Home
171.34 m²
Frontage
10.5 m
Storeys
Single level
  • Main suite at the front with walk-in robe and ensuite
  • Multipurpose room plus open family and dining
  • 3 m stone island bench in the kitchen
Front of the Lot 48 home
Artist's impression
Lot 48 Family home
$930,127
Land $546,500 + build $383,627
  • 4 bed
  • 2 bath
  • 2 living
  • 2 car
Land
375 m²
Home
182.00 m²
Frontage
12.5 m
Storeys
Single level
  • Separate front lounge plus open family and dining
  • Main at the rear with ensuite
  • 3 m stone island bench in the kitchen

Full floor plans and the inclusions list for any home are yours on request. Ask about a lot and we'll send them.

Why Bellmere

Room to grow, north of Brisbane

Bellmere sits in the City of Moreton Bay, just west of Caboolture, with schools, shops and the Bruce Highway a short drive from Creekstone.

76%
Rise in Bellmere house prices over five years (source: Homesnoop, November 2026)
$680/wk
Median advertised rent, four-bedroom houses in Bellmere (source: Homesnoop, November 2026)
1.1%
Rental vacancy rate for houses in Bellmere (source: Homesnoop, November 2026)
5 min
Drive to Waraba, the new city next door

A new city next door. Waraba, the new city planned beside Bellmere, was declared a Priority Development Area in August 2024. It is planned for around 25,000 homes, 65,000 people and 17,000 jobs (source: Economic Development Queensland).

Rail to the coast. The Wave, the new rail line from Beerwah to Caloundra, will tie into the North Coast Line, the same line that runs through Caboolture and Morayfield stations, with trains continuing on to Brisbane (source: Queensland Department of Transport and Main Roads).

A market that has moved. House prices in Bellmere have risen about 76% over five years, and house rents about 58% (source: Homesnoop, November 2026).

Four-bedroom houses in Bellmere are advertised for a median of $680 per week (source: Homesnoop, November 2026).

Homes rent quickly. The rental vacancy rate for houses in Bellmere is 1.1% (source: Homesnoop, November 2026).

Space to breathe. Creekstone is a low-density estate of detached homes, with nearly four acres of treed open space beside it.

Drive times from Creekstone

  • Bellmere State School 3 min
  • Waraba 5 min
  • Bellmere shopping village 7 min
  • Tullawong State High School 8 min
  • Morayfield Shopping Centre 10 min
  • Morayfield Station 12 min
  • Westfield North Lakes 27 min
  • Sunshine Coast 50 min
  • Brisbane CBD 60 min
Approximate drive times.
Creekstone Estate: 37 Guilford Court, Bellmere QLD 4510Get directions
Fixed price, turnkey

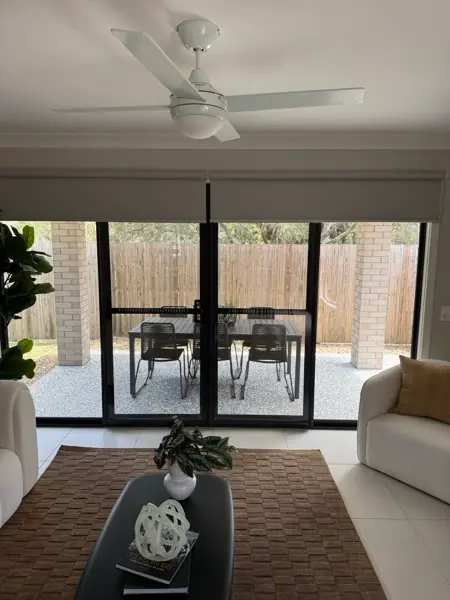
Finished, down to the blinds

Every home is handed over complete. The price covers site costs, council fees and service connections, so there's nothing left to finish before you move in or rent it out.

Energy and comfort

  • 3.5 kW solar power system
  • 7-star energy rating
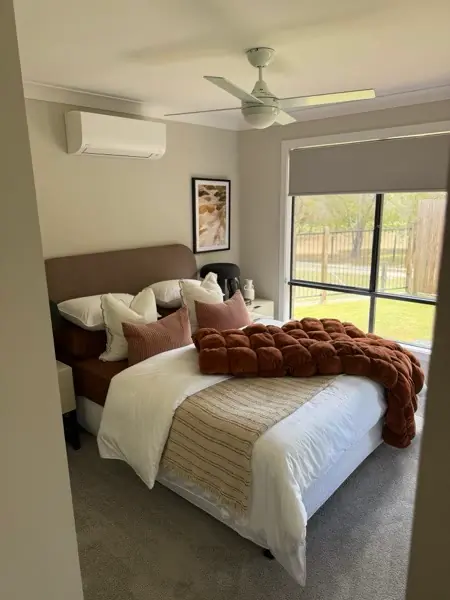
  • Daikin split system air conditioning to the family room and main bedroom
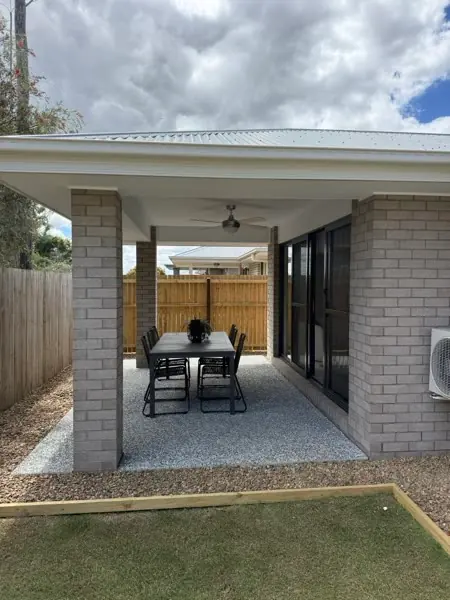
  • Ceiling fans with lights to bedrooms and living, plus outdoor living

Kitchen

  • 20 mm Caesarstone benchtops
  • SMEG stainless oven, cooktop, rangehood and dishwasher
  • Soft-close drawers and undermount sink
  • Pantry with shelving

Bathrooms

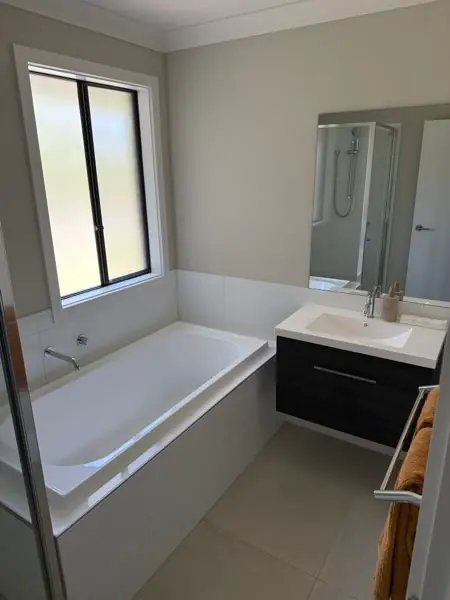
  • Wall-hung vanities with full-length mirrors
  • Semi-framed glass shower screens
  • Rimless toilets and chrome tapware
  • Bath in the main bathroom

Inside

  • Floor tiles and carpet throughout
  • Block-out roller blinds throughout
  • LED downlights, data and TV points, NBN ready
  • Built-in robes and linen storage

Outside

  • Exposed aggregate driveway, path and outdoor living
  • Landscaped front garden and turf
  • 1.8 m timber fencing with a gate
  • Letterbox, clothesline and two garden taps

Built to last

  • Steel wall frames and roof trusses
  • Colorbond roof, fascia and gutters
  • Termite protection
  • 25-year structural warranty
Buyer benefits

Benefits may apply

Buying brand new can come with savings an older home doesn't. Ask us which apply to you.

First home buyers

No stamp duty on a new home

Eligible first home buyers in Queensland pay no stamp duty on a brand-new home, with no price cap (source: Queensland Revenue Office).

Investors

Negative gearing stays on new homes

Under the new tax rules, brand-new homes can still be negatively geared. Established homes bought after 12 May 2026 lose it from 1 July 2027 (source: 2026-27 Federal Budget).

*Terms and conditions apply. See the conditions.

Masterplan

Where each home sits

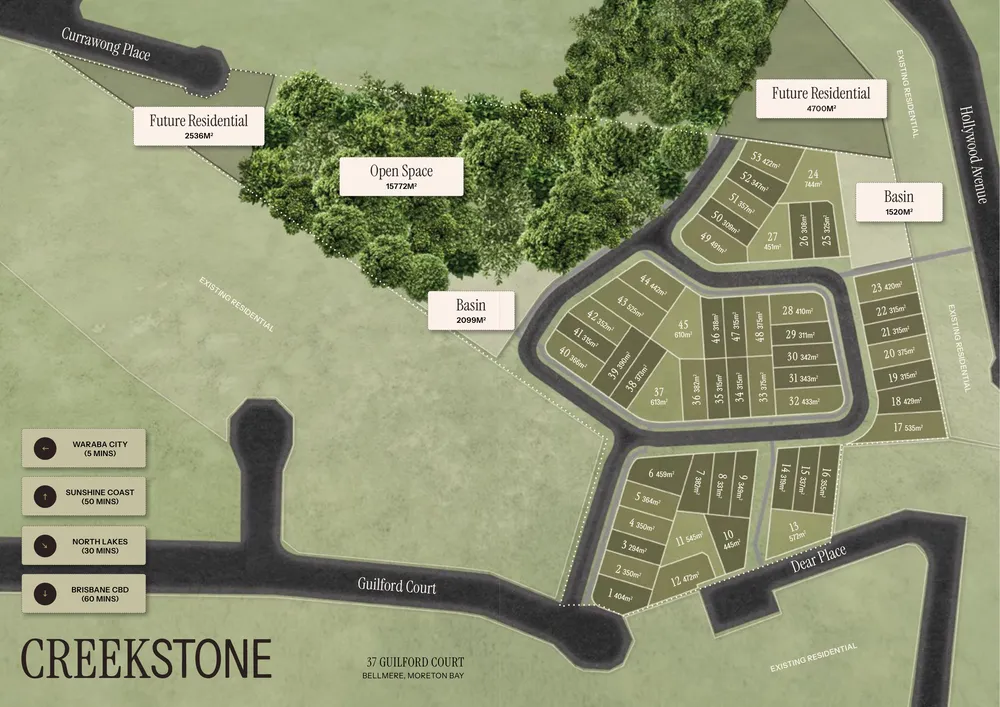
Creekstone is a low-density estate of 53 detached homes on quiet internal streets, with treed open space beside it. Tap a highlighted lot to see its home and price.
Available homes on this page Open the full-size masterplan
Ask about a lot

Secure your Creekstone home

Tell us which home you like and we'll send the floor plan and full inclusions, then talk you through the numbers on a quick call.

  • Floor plan and inclusions list for your lot
  • How the purchase and build work, step by step
  • Whether it suits you to live in or to invest

Which home interests you?

We'll send the details and call you to talk it through.

Buying to
Questions

Good to know

What does fixed price turnkey include?

The package price covers the land and a finished home: site costs, council fees and service connections, flooring, blinds, air conditioning, solar, landscaping, fencing and the driveway. You get the keys to a home that is ready to live in or rent out. Your own purchase costs, like stamp duty and legal fees, are separate.

Can I see the floor plans?

Yes. Every home has a full floor plan and inclusions list. Ask about the lot you like and we will send them to you.

When will my home be ready?

We will give you the current timeline for your lot, from the land title through to handover, when we talk.

Can I buy one to live in or as an investment?

Either. Some buyers live in their new home and others rent it out. We will talk through which suits your plans.

What does it cost to talk to you?

Nothing. The call is free and there is no obligation.
Your next step

Find your home at Creekstone

Talk to us about the lot that suits you, the numbers, and how the build works.

Ask about a lot → 📞 0416 189 765